Vision
Metal & Steel
AnomalySegmentation
Surface Finish Inspection
Evaluates surface quality on manufactured products — scratches, stains, discoloration, dents, and texture inconsistencies in real time.

Learned-good
no defect labels
/ The Challenge
Cosmetic surface defects on metal and plastic drove customer rejections but grading by eye was hopelessly inconsistent.
/ What We Deployed
Anomaly models grade every surface against learned-good texture, catching scratches, stains, and dents at production pace.
/ The Results
- Objective surface grading
- Consistent across shifts
- Customer cosmetic rejections cut
More in Metal & Steel
Vision
Metal & Steel
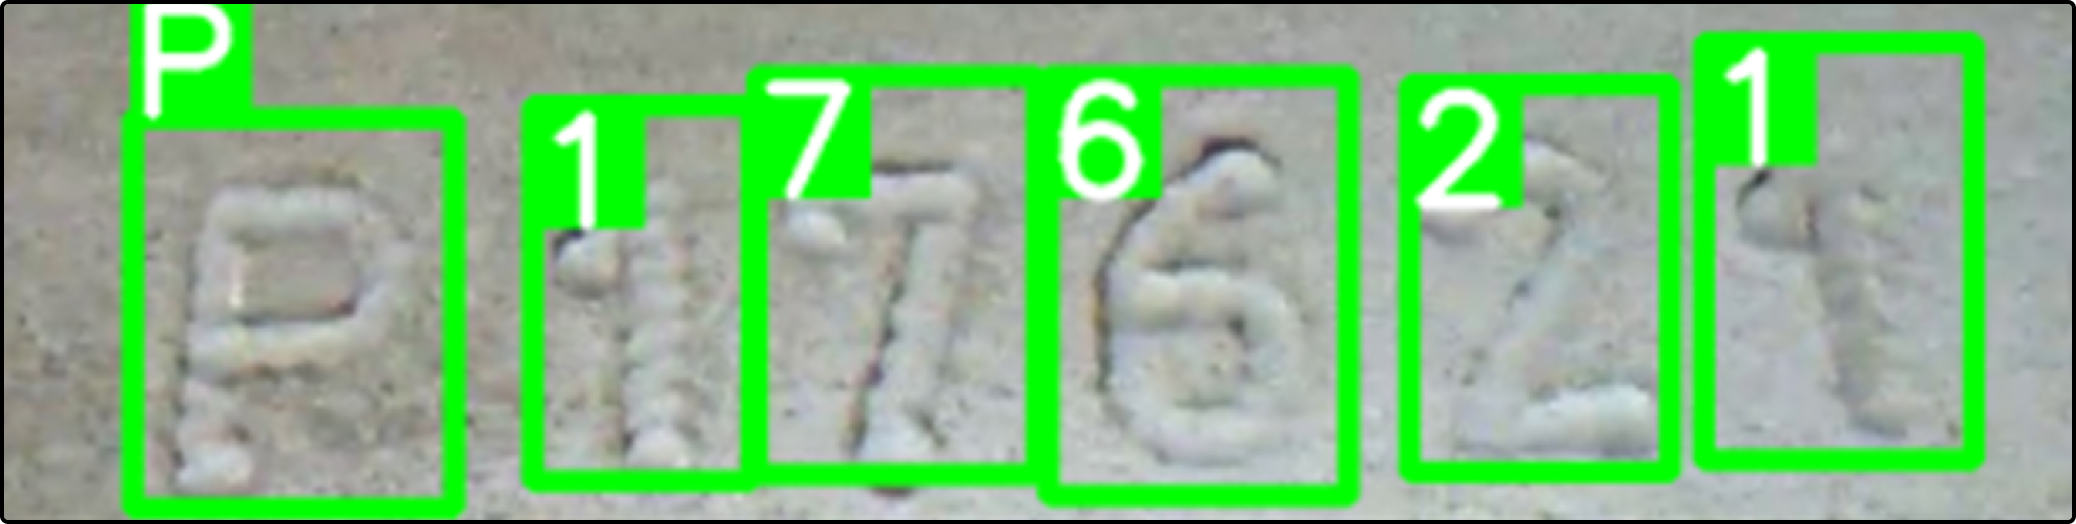
CNG Cylinder OCR Inspection
Reads markings and serial numbers on CNG cylinders even when text color matches the background — any orientation, high speed, full traceability.
Any orientation
Case study →
Vision
Metal & Steel
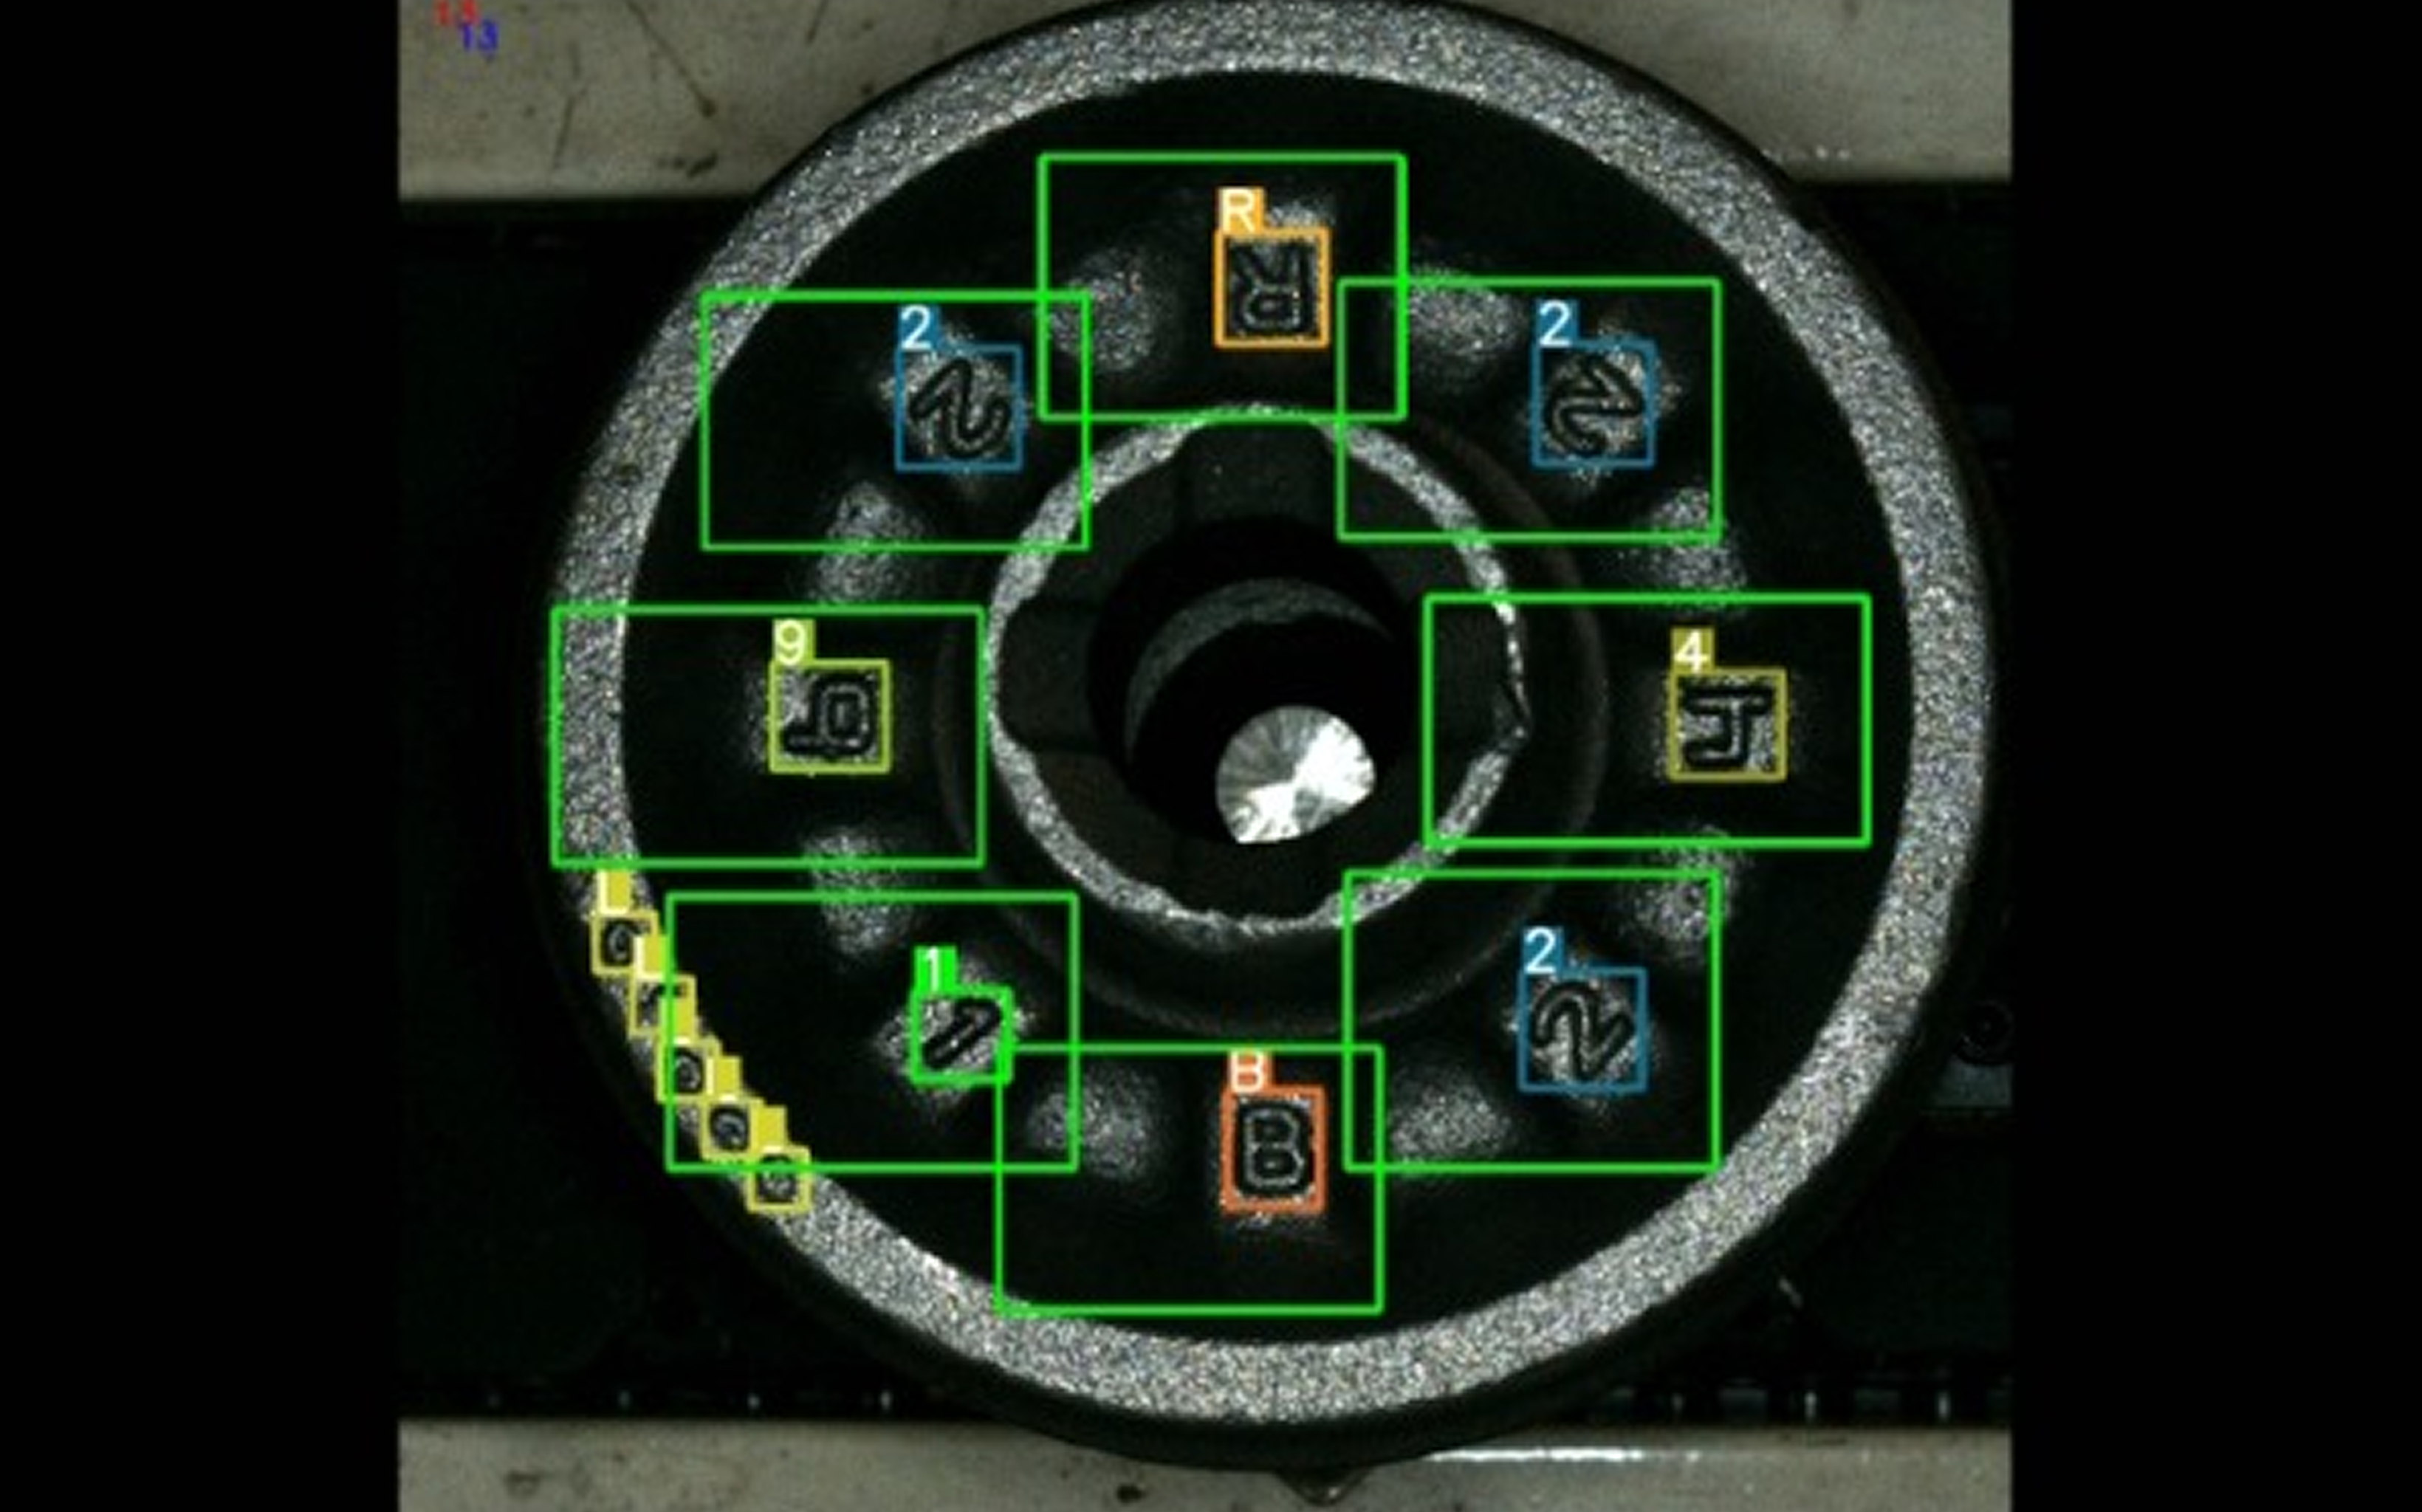
Metal OCR — Engraved, Laser & Dot-Peen
Reads engraved, laser-marked, and dot-peen text on metal in any orientation with the CT Garud retrainable OCR engine — speeds up to 400 parts per minute.
400 PPM on metal
Case study →
Vision
Metal & Steel
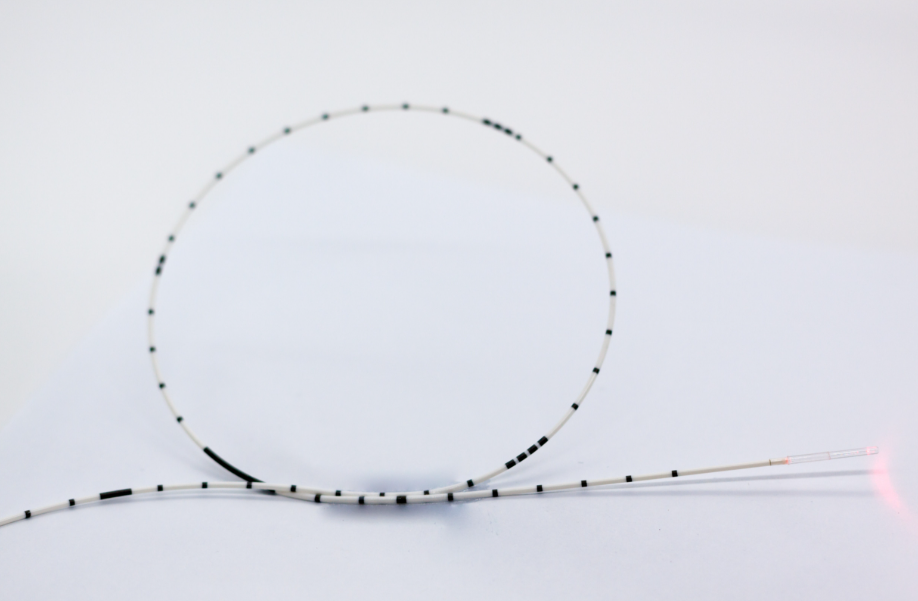
High-Speed Fiber Ring Marking Inspection
Tracks ring marks on fibers and cables at up to 1000 m/min — encoder-integrated software records the exact position of every missing mark and reports it.
1000 m/min encoder-synced
Case study →
/ Get Started
Have a Similar Problem?
Send us your part and inspection challenge. We'll tell you whether it is reliably detectable, and show measured results on a trial where it is.